
Warehouse Layout Design: How to Plan Zones, Aisles and Racking Around Your Forklifts
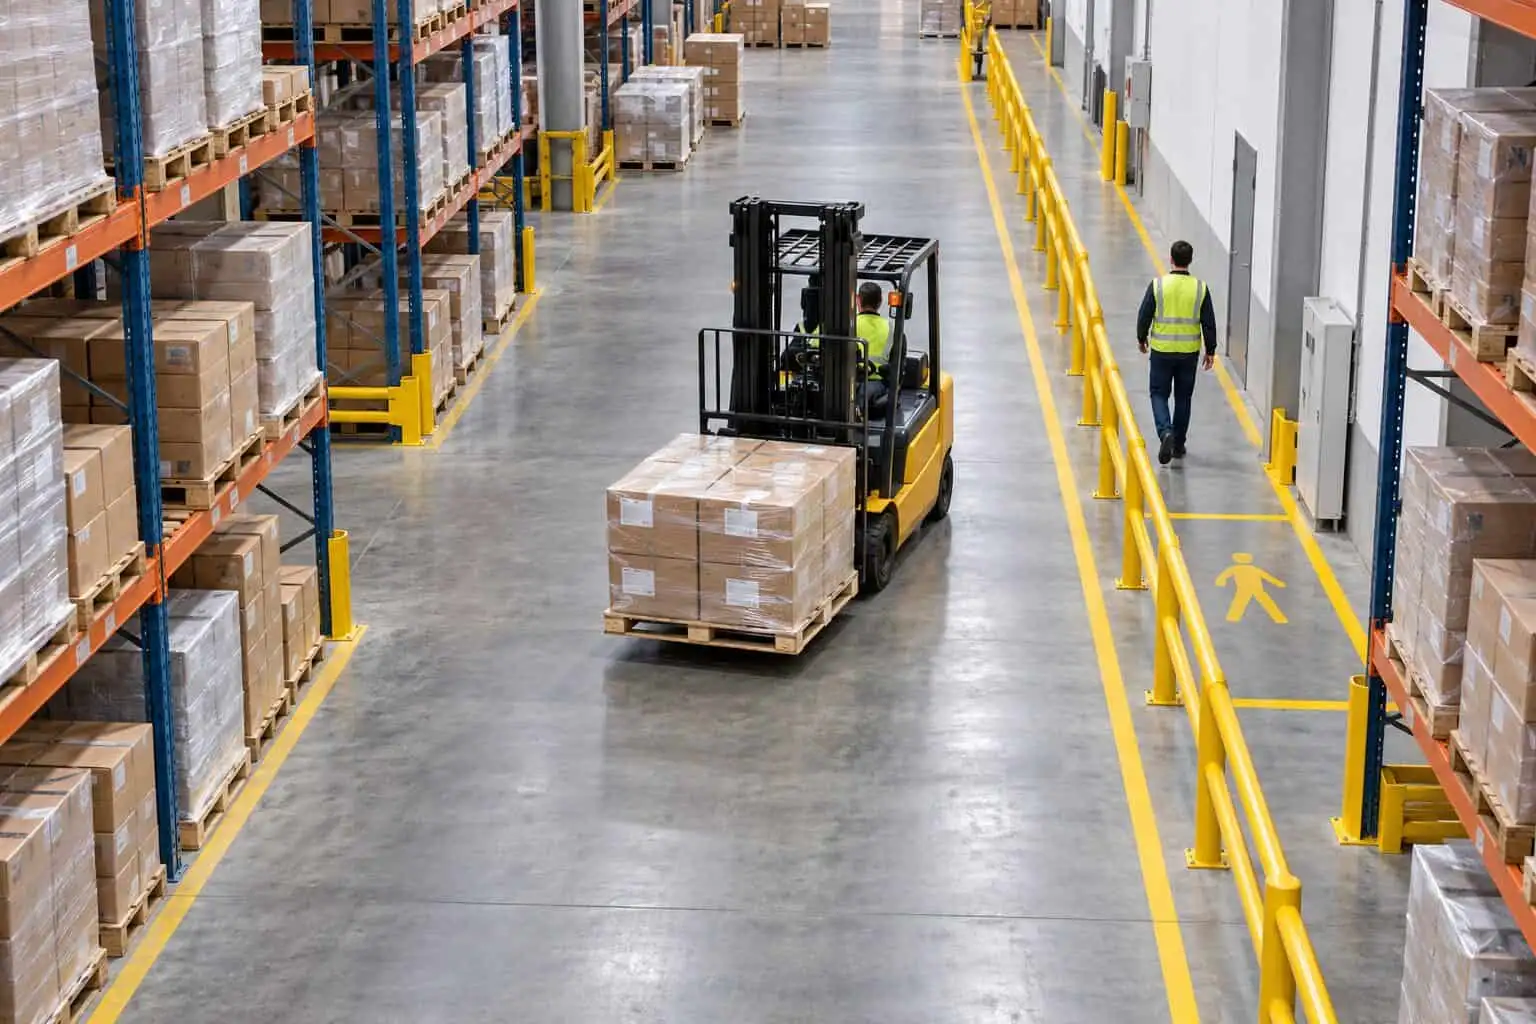
The worst time to find out your counterbalance can’t turn into the new aisles is after the racking is bolted down.
A good warehouse layout moves stock one way, from receiving through storage, picking and packing to dispatch, with little backtracking or cross-traffic. You get there by fitting the zones to your docks and sizing every aisle and rack for the forklift that will run them.
What Is a Warehouse Layout?
A warehouse layout is the floor plan: where each job happens, and the routes forklifts and people take between them. Warehouse design is the bigger job around it, covering the building itself, such as the slab, clear height, docks and power.
On a fit-out or a move you’re usually doing both, so warehouse design and layout tend to get planned as one project.
A small shed in Campbellfield and a distribution centre in Truganina have the same five working zones:
- Receiving: trucks are unloaded, stock is checked and pallets wait beside the docks for put-away.
- Storage: racking or block stacking for reserve stock, usually the biggest zone.
- Picking: orders are pulled, often from the low rack levels, with fast movers closest to packing.
- Packing: benches, wrapping and labelling between picking and dispatch.
- Dispatch: staging lanes big enough to hold a full truckload, so pallets aren’t parked in the aisles.
Two support areas often get left off the first sketch. Your forklifts need a home: a charging area set up to the battery maker’s ventilation requirements, or a cylinder cage for LPG trucks. Added later, these tend to end up in a walkway. Your staff need an entry, offices and amenities they can reach without crossing a forklift aisle.
Which Warehouse Layout Flow Pattern Suits Your Site?
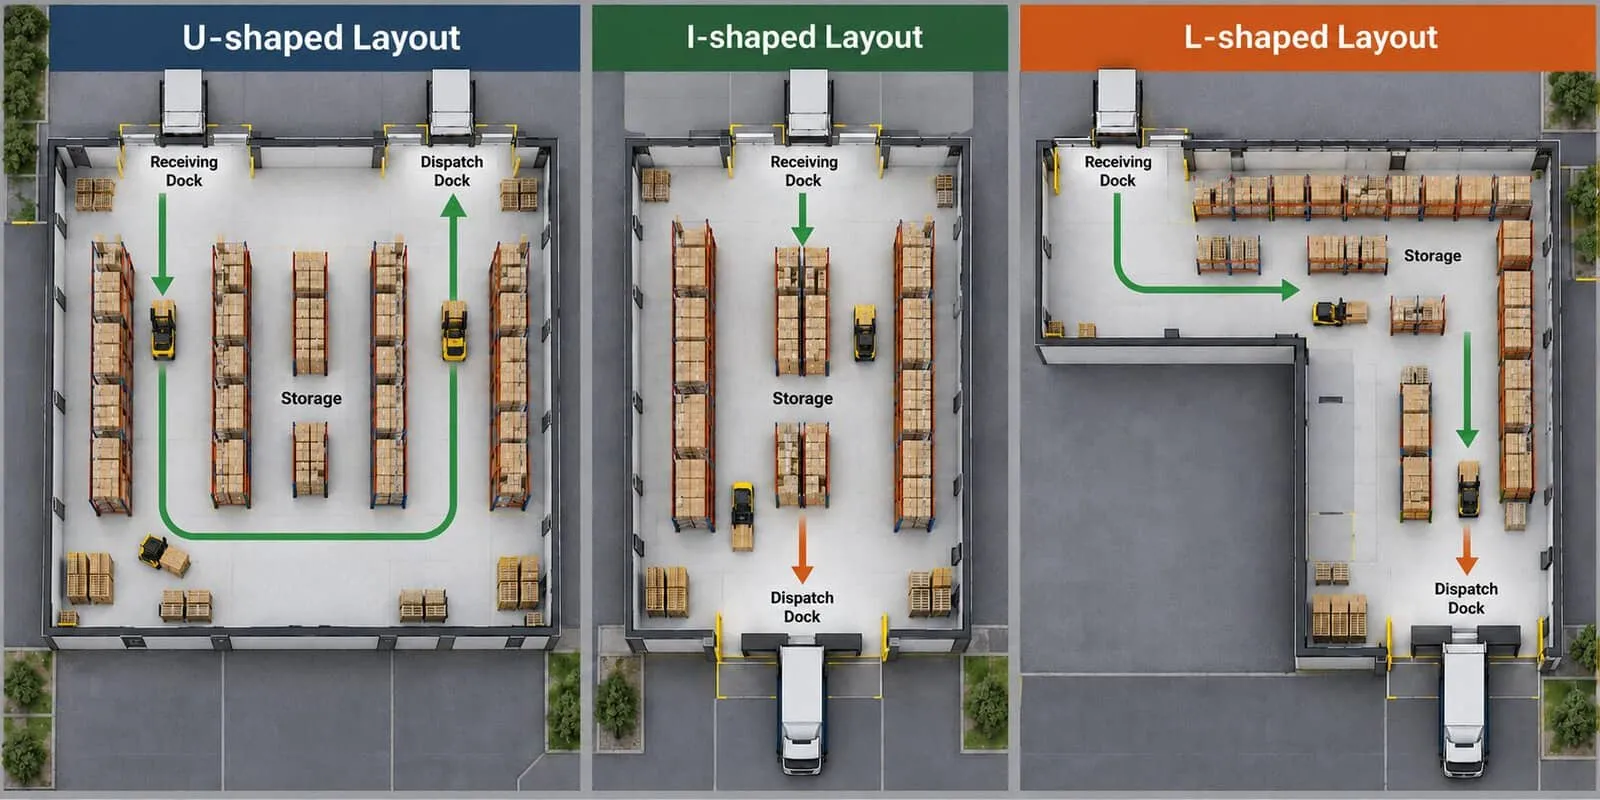
Your docks and roller doors usually make this call for you. Most warehouses end up with one of three patterns.
1. U-Shaped Flow
Receiving and dispatch share one side, so stock comes in, goes back into storage and leaves beside where it arrived.
One set of docks and one hardstand covers both jobs, and fast movers sit near the front. The catch is congestion when a big delivery lands in the middle of the afternoon dispatch rush.
2. I-Shaped or Through Flow
Receiving is at one end, dispatch at the other, and goods move in a straight line. It suits high volumes and cross-docking, and it keeps inbound and outbound traffic apart.
You pay for it in travel distance, and in truck access at both ends.
3. L-Shaped Flow
Receiving and dispatch sit on adjacent walls, which is common on a corner block with two street frontages. You get better traffic separation than a U without the full travel of an I. Give the far corner to slow movers, though, or it turns into dead space.
How Your Forklift Sets the Aisle Width
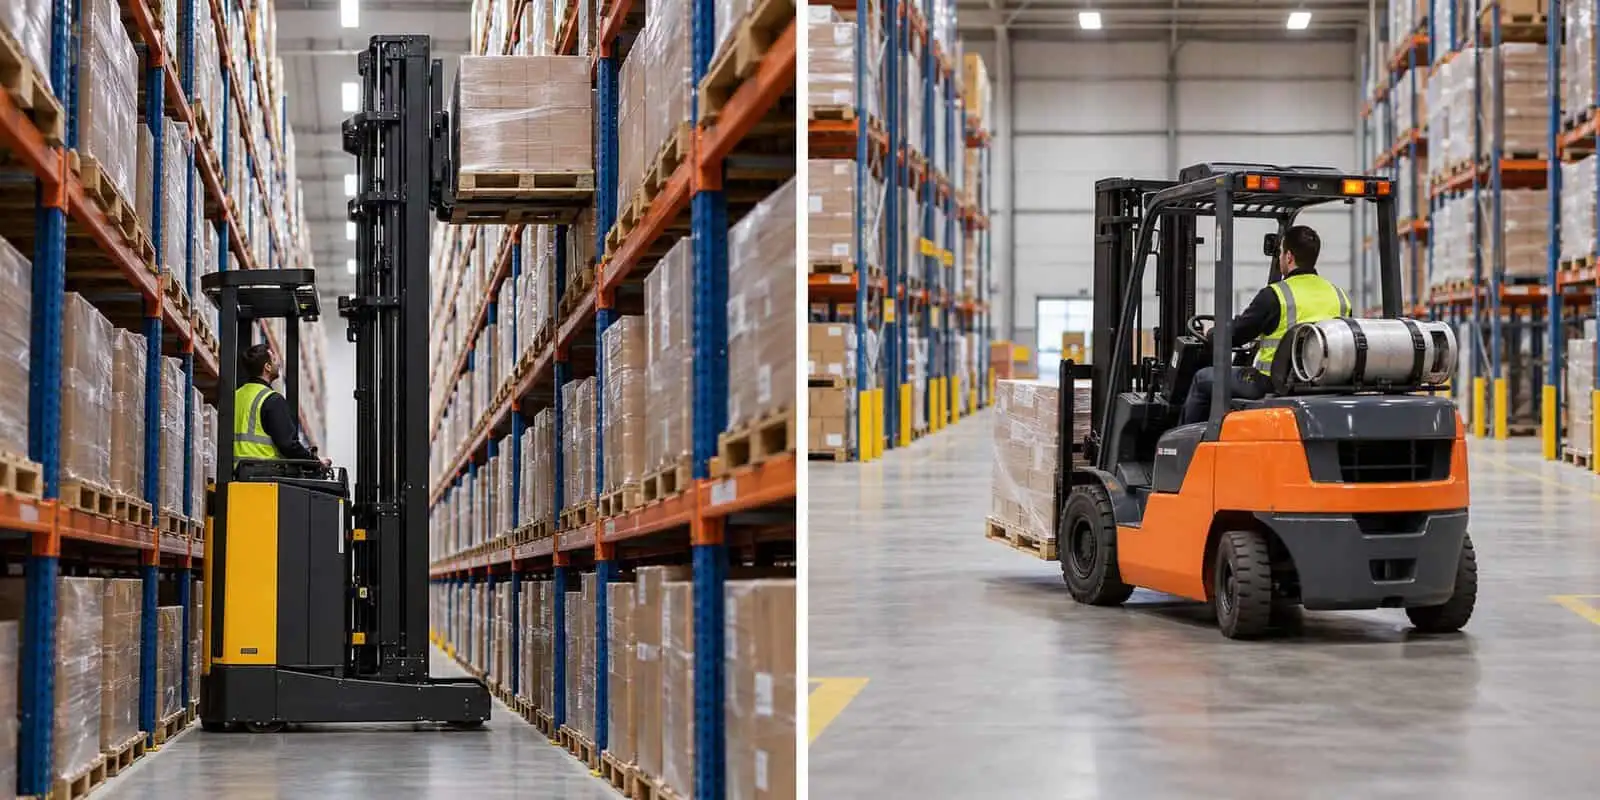
Aisle width should come from the forklift you’ll run, not a rule of thumb. WorkSafe Victoria says aisle width should be matched to the turning circle of the forklift used for picking and replenishment.
The number to design to is the working aisle width. Manufacturers publish it for a stated pallet size, and it’s the space the truck needs to turn 90 degrees and put a pallet square into the rack. That’s why a truck’s turning radius and length matter far more than how wide it is.
In a selective pallet racking layout, published figures run from under two metres for a walkie stacker to around four metres for an engine-powered counterbalance. Design to your exact truck and pallet, then add clearance.
| Truck type | Aisle width | Where it works | What it means for the layout |
| Counterbalance (LPG, diesel or electric) | Widest | Indoors and out, docks and yard | Fewer rack runs, but one machine covers the dock and the racking |
| Reach truck | Narrower | Smooth indoor floors | More rack runs and higher lifts, with a counterbalance usually kept for the dock |
| Very narrow aisle (turret truck or order picker) | Often under two metres | Dedicated high-bay aisles | Often wire or rail guided, needs turning room at aisle ends |
| Walkie stacker | Narrow | Small sites, low racking | Cheap way into racking, slow over distance |
Counterbalance, Reach Truck or Narrow Aisle?
It comes down to floor space versus flexibility. Run a 2,500 square metre shed on counterbalance trucks and you’ll fit fewer rack runs, but the same machines can work the dock and the racking.
Move storage over to reach trucks and you gain runs and height, but now you’re running two machine types.
Toyota Material Handling Australia notes that very narrow aisle forklifts often work in aisles under two metres, and many use wire or rail guidance. That guidance has to be designed in from the start. If you’re still weighing up which warehouse forklift suits your site, settle it before the racking order goes in.
Lift Height, Turning Space and Dock Access
Your top beam height is capped by the lowest of three limits: the building’s clear height under beams and sprinklers, the truck’s maximum fork height, and the height at which it can still carry your heaviest pallet.
Capacity drops as the forks go up, so read the load chart on the data plate at your top beam height, not the headline figure.
Main aisles, rack ends and the apron in front of the docks all need room to turn with a load on. The dock is where the building and the truck have to agree, so sort out your loading dock setup before you fix the receiving zone. While you’re at it, check door heights against the truck’s overhead guard and lowered mast.
Choosing a Warehouse Racking Layout That Suits Your Truck
Every step from easy access towards higher density changes the forklift you need, so your warehouse racking layout is a truck decision as much as a storage one. WorkSafe Victoria also expects racking to be compatible with the pallets and handling equipment used on site.
Selective racking puts every pallet within reach from the aisle, and counterbalance trucks, reach trucks and stackers can all work it. It suits mixed stock, but its aisles eat the most floor space.
Double-deep racking stores two pallets one behind the other, which removes every second aisle. The catch is the back pallet: reaching it takes a double-deep forklift with extending forks.
Drive-in racking goes further: the truck drives right into the rack lanes. It packs in large quantities of one product, but it runs last in, first out.
Point the long aisles towards the dock you use most, and break up long runs with cross aisles so drivers aren’t travelling the full length every trip. In Australia, racking is set up, operated and maintained to AS 4084, so make sure the designer’s safe working load signs are on every bay before stock goes in.
How to Separate Pedestrians and Forklifts in Your Layout
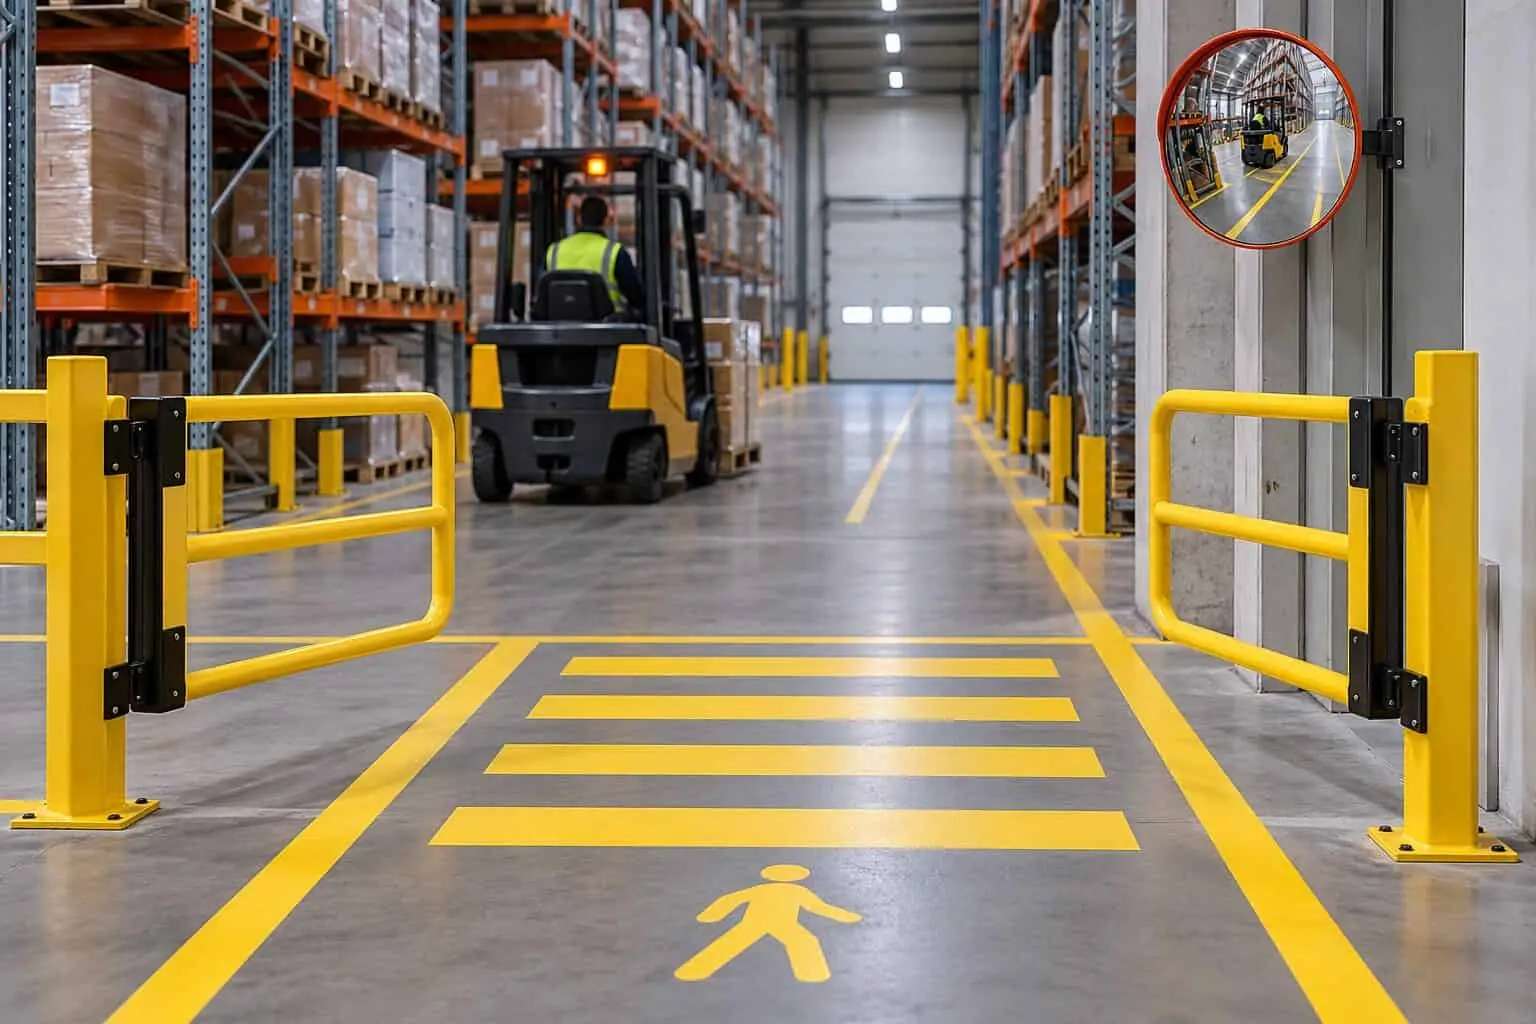
The strongest separation is built into the floor plan, not painted on afterwards. WorkSafe Victoria says a traffic management plan that separates forklifts from pedestrians can reduce the risk of forklift deaths and injuries. The controls it lists include one-way routes that remove the need to reverse, barrier-gated pedestrian crossings, exclusion zones, fixed mirrors and floor markings.
On the drawing, run walkways along the walls behind fixed barriers, and fit rear protection anywhere people can get to the back of single-row racking.
Where people do have to cross, give them one gated crossing with clear sight lines, not a gap at the end of a rack run. And plan forklift routes as loops, so nobody is reversing out of a dead end.
Where fixed barriers aren’t practicable, WorkSafe Victoria recommends pedestrians stay at least three metres from a forklift moving at walking pace with its load low. Once the load is raised, it’s the height of the load and mast plus three metres, so a load up at four metres needs a seven-metre gap.
Leave that space in the plan, and put speed limits, signage and inductions in the site’s traffic management plan.
How to Plan a Warehouse Layout in 8 Steps
Work from your stock and building inwards, and lock in the forklift before the racking.
- Profile your stock. Count pallet positions now and in a few years, plus daily pallets in and out, peak weeks and your fastest lines.
- Measure the building. Record the clear height under the lowest beam or sprinkler, columns, doors, dock heights, slab condition and power for charging.
- Measure your loads. Footprint, height and weight set rack depth, beam spacing and forklift capacity. Most local stock arrives on the 1165 x 1165 mm Australian standard pallet, but imports often don’t.
- Choose the flow pattern your docks allow, and place the zones along it.
- Choose the forklift and racking together, treating aisle width, top beam height and capacity at height as one decision.
- Draw it to scale. A warehouse layout planner can be CAD, layout software or grid paper, and some racking suppliers offer a free measure-and-design service.
- Mark forklift routes, walkways and crossings, plus charging and cylinder storage.
- Test before you order racking. Tape out an aisle on the slab and run your actual truck through it with a loaded pallet. It costs you a roll of tape, and it catches what a drawing misses.
Leave room to grow, too. A layout that’s full on day one has nowhere to put a busy quarter.
Common Warehouse Layout Mistakes
Most of these come from treating the forklift as an afterthought, and every one of them is dearer to fix once the racking’s in.
- Racking before the truck: this is the one we see most. The aisles end up too tight for the trucks you own, or wider than the right truck would need.
- Designing to the published minimum: spec sheet aisle figures assume a square pallet and a careful operator. Real pallets overhang, real shifts run fast, and the uprights cop the damage.
- Fast movers at the back: your busiest lines belong near packing and dispatch, not at the far wall.
- Pedestrian routes added last: painted lines are a weaker control than a barrier-protected walkway designed in from the start.
Plan Your Layout and Forklift Together
The cheapest time to match a forklift to a warehouse layout is before the racking order goes in. Four numbers settle most of it: your narrowest aisle, the lowest clear opening on the truck’s route, your top beam height and the heaviest pallet going up there. Send them to the Buy A Fork team or call 1300 057 880, and we can tell you which machines will physically work in your space.
Frequently Asked Questions
1. What Are the Four Types of Warehouse Layout?
The four types most guides list are U-shaped, I-shaped, L-shaped and cross-dock. The first three describe where receiving and dispatch sit (same side, opposite ends or adjacent walls). A cross-dock layout moves goods from inbound to outbound docks with little or no storage in between.
2. What Is the 5S Rule in Warehousing?
5S is a workplace organisation method from Japanese lean manufacturing: sort, set in order, shine, standardise and sustain. In a warehouse it means clearing out what you don’t need, giving every product and tool a marked home, and holding that standard every shift, which also keeps forklift routes and walkways clear.
3. How Do I Create a Warehouse Layout?
Profile your stock, measure the building and your loads, and pick a flow pattern that suits your docks. Then choose the forklift and racking together, draw it to scale and test a taped-out aisle with the real truck before you order racking.
4. What Can I Use as a Warehouse Layout Planner?
Anything that draws accurately to scale will do, from CAD programs to dedicated warehouse layout software, and grid paper is fine for a first sketch. Whatever you use, enter the forklift’s working aisle width and turning space as fixed dimensions, not guesses.